
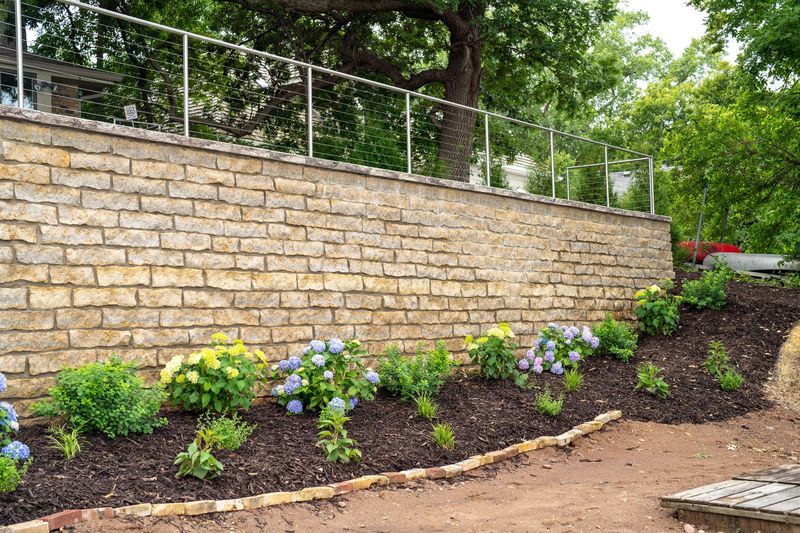


Retaining Walls in the Twin Cities
At Schifsky Companies we design and build custom retaining walls in modular block, natural stone, and boulder, engineered to hold your grade, control erosion, and elevate your landscape for the long term.
Block, Boulder & Natural Stone · Engineered to Last
Whatever the material - modular block for crisp, uniform lines, natural stone or boulders for an organic look, or riprap for shoreline protection - our stonework is crafted to complement your home and increase property value. From a lakeshore installation to a grand terraced wall to subtle stone accents, we bring real craftsmanship to every project.
A retaining wall earns its keep below the surface. We assess soil, water flow, and load, then build a base and drainage system that holds back the hillside for the long haul, so what you see is a beautiful wall, and what you don’t is the engineering that keeps it standing.
Retaining walls are site work, and the sites differ across the metro: the steep lake lots of White Bear Lake, Mahtomedi and Dellwood, the walkout grades of Woodbury and Lake Elmo, and the newer subdivisions of Chaska, Victoria and Minnetrista, where lots are graded for walkouts and the wall is what makes the backyard usable. Walls over four feet are engineered and permitted wherever they are.
Financing available. We partner with Lyon Financial for low, fixed-rate home-improvement loans - no equity or appraisals required. Estimate your monthly payment →
Thank you - request received!
A member of the Schifsky design team will reach out within one business day.
Prefer to talk now? Call 651-439-0603Retaining Walls We Build
- Modular block retaining walls
- Natural stone walls
- Boulder retaining walls
- Riprap & shoreline protection
- Terracing & usable yard space
- Drainage-integrated grading
More Than Looks - Protection for Your Property
A slope that washes out or a yard that sheds water toward your foundation is an expensive problem waiting to happen. A properly engineered retaining wall holds the grade, redirects water, stops erosion, and turns a steep, unusable bank into level, usable yard - all while adding lasting value and natural beauty. Done right, it’s one of the few features that’s as functional as it is gorgeous.
How We Build a Wall That Lasts
A retaining wall is part engineering, part craftsmanship - here’s how we get both right.
Site & Water Assessment
We evaluate the slope, soil, and how water moves across your property so the wall solves the real problem - not just the symptom.
Design & Engineering
We size the wall for the load it has to hold, plan terracing where it helps, and design drainage in from the start.
Base & Drainage
We excavate, compact a solid footing, and build in drainage behind the wall so water pressure does not build up behind it.
Wall Construction
We build the wall in your chosen material - block, natural stone, or boulder - set for stability, drainage, and a clean, lasting look.
Finish Grading & Planting
We grade the reclaimed space, blend the wall into the landscape, and plant to lock everything in and soften the edges.
Retaining Wall Materials We Build
The right material depends on the look you want, the site, and the load. We build all of them.
Modular Block Walls
Engineered concrete block for crisp, uniform lines and a clean, contemporary look, in a wide range of colors and textures.
Natural Stone Walls
Cut and fitted natural stone for a timeless, high-end wall where no two pieces are exactly alike.
Boulder Walls
Large, hand-set boulders for an organic, always-been-here look that handles irregular slopes beautifully.
Riprap & Shoreline
Riprap and natural-stone shoreline protection that stops erosion and stabilizes banks against wave action and ice.
Terraced & Seat Walls
Tiered walls that carve level, usable space out of a slope, plus low seat and garden walls that define the yard.
Engineered Drainage
Every wall is built with proper base and drainage behind it, the part you never see that keeps it standing straight through freeze-thaw winters.
Failing Walls, Lake Lots and Drainage
Timber Retaining Wall Replacement
Rotting timber or railroad-tie walls and stairs demolished, hauled and rebuilt in block, stone or boulders with proper drainage.
Learn more →Lake Home Landscaping
Terraced walls, stairs to the water and railings on shoreline lots, designed within shoreland rules.
Learn more →Landscape Drainage
The water problems that kill walls, solved with grading, drain tile and dry creeks.
Learn more →What a Retaining Wall Costs in the Twin Cities
Measured per square foot of visible wall face (height times length), boulder walls run $65 to $85, segmental block walls $85 to $120, and stacked natural stone $120 and up, installed. Most residential wall projects land between $15,000 and $60,000; large tiered lakefront walls such as Terraced on White Bear Lake in Birchwood Village run well beyond that as part of a full property transformation. Replacing a failing wood wall is its own page: timber and railroad-tie wall replacement.
Walls over about 4 feet typically need an engineered design and a permit, which adds roughly $2,500 to $5,000. Requirements vary by city, lot and what the wall is holding, so we confirm them with your municipality for your specific project.
- HeightCost rises faster than height: taller walls need geogrid, a deeper base and engineering.
- MaterialBoulders are most economical; block adds steps, caps and lighting; natural stone is the premium finish.
- Drainage and baseClean drainage stone, a drain pipe and a compacted base are part of every wall we build.
- Load and accessWalls holding a driveway or pool deck, and tight sites where material moves by hand, cost more.
Related Projects


Common Retaining Walls Questions
How tall can a retaining wall be before it needs engineering or a permit?
What retaining wall material should I choose - block, natural stone, or boulder?
Why does a retaining wall need drainage behind it?
Do you do lakeshore riprap and shoreline protection?
The Schifsky Difference
Family-owned for 37+ years, we design and build your project with one accountable team, so the people who plan it are the people who build it, start to finish.
Get a Free Quote- 37+ Years, Family-OwnedNearly four decades building Twin Cities outdoor spaces - still run by the same family.
- True Design-BuildOne accountable team from first sketch to final walkthrough - no finger-pointing between trades.
- See It in 3D FirstWe design your project in realistic 3D so you can refine it before we ever break ground.
- Built for Minnesota WintersProper base prep, drainage, and craftsmanship engineered to handle our freeze-thaw cycles.
Serving the Twin Cities & Western Wisconsin
Ready to Get Started?
Thank you - request received!
A member of the Schifsky design team will reach out within one business day.
Prefer to talk now? Call 651-439-0603