We desperately needed an entire demolition and makeover of our stairs and ancient wood Retaining walls at our Western Wisc lake home. We got 3 bids and primarily picked Schifsky because of Brandon. … The workers were amazing and put the plan together perfectly. We have had several of our neighbors on the lake stop by to say how great it looks!
Timber and Railroad-Tie Retaining Wall Replacement in Minnesota
Treated-timber and railroad-tie walls were the standard way to hold a Minnesota slope for decades, and most of them are now past their life: rotting at the base, bowing out at the middle, with stairs pulling away and soil washing through. We demolish and haul the old wall, fix the drainage that killed it, and rebuild in block, natural stone or boulders that will hold the grade for the next owner too.
Demolition and Haul-Off · Drainage Done Right · Block, Stone or Boulder · Engineered Over 4 Feet
Wood walls fail from the inside. Water sits behind the timbers, the ties rot where they touch the soil, the deadmen that tie the wall back give up, and the wall starts to lean. Once that starts there is no repair that lasts; the fix is a new wall built the way the old one should have been, with drainage rock and drain tile behind it, geogrid or a proper batter for the height, and a material that does not rot. Old railroad ties are creosote-treated and have to be hauled and disposed of properly, which is in our price.
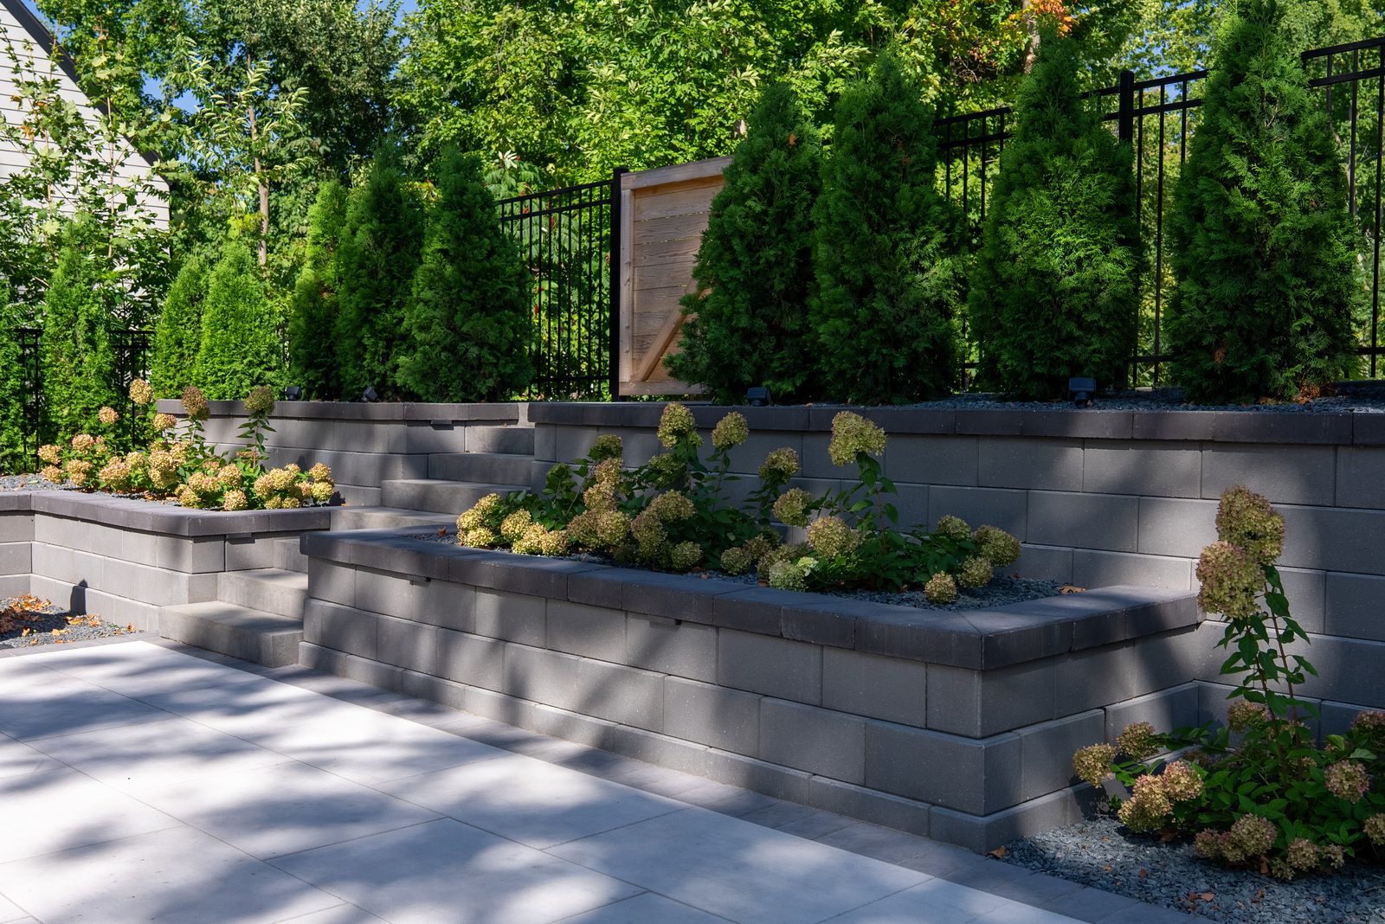
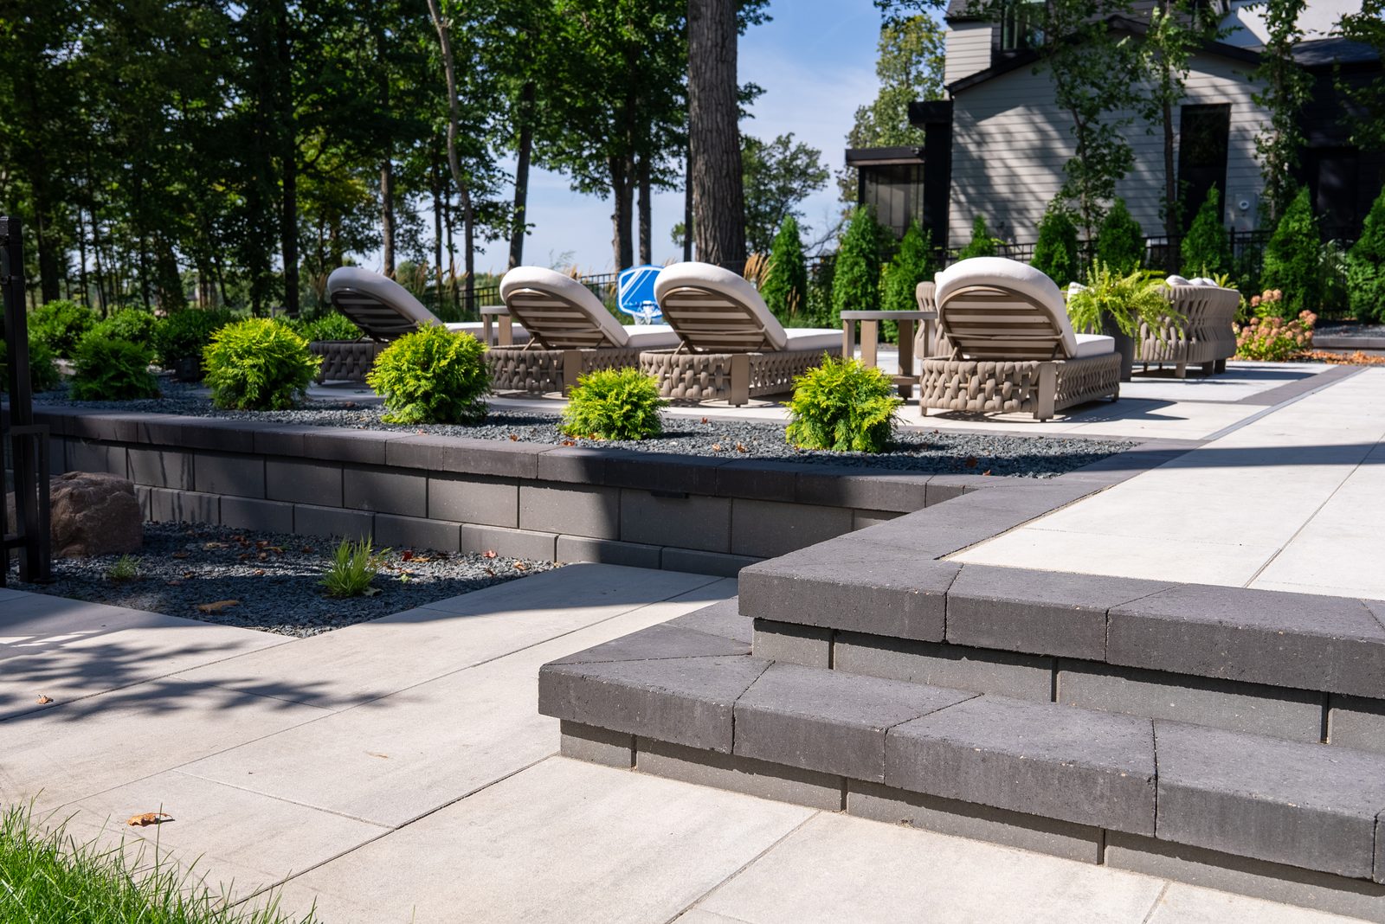
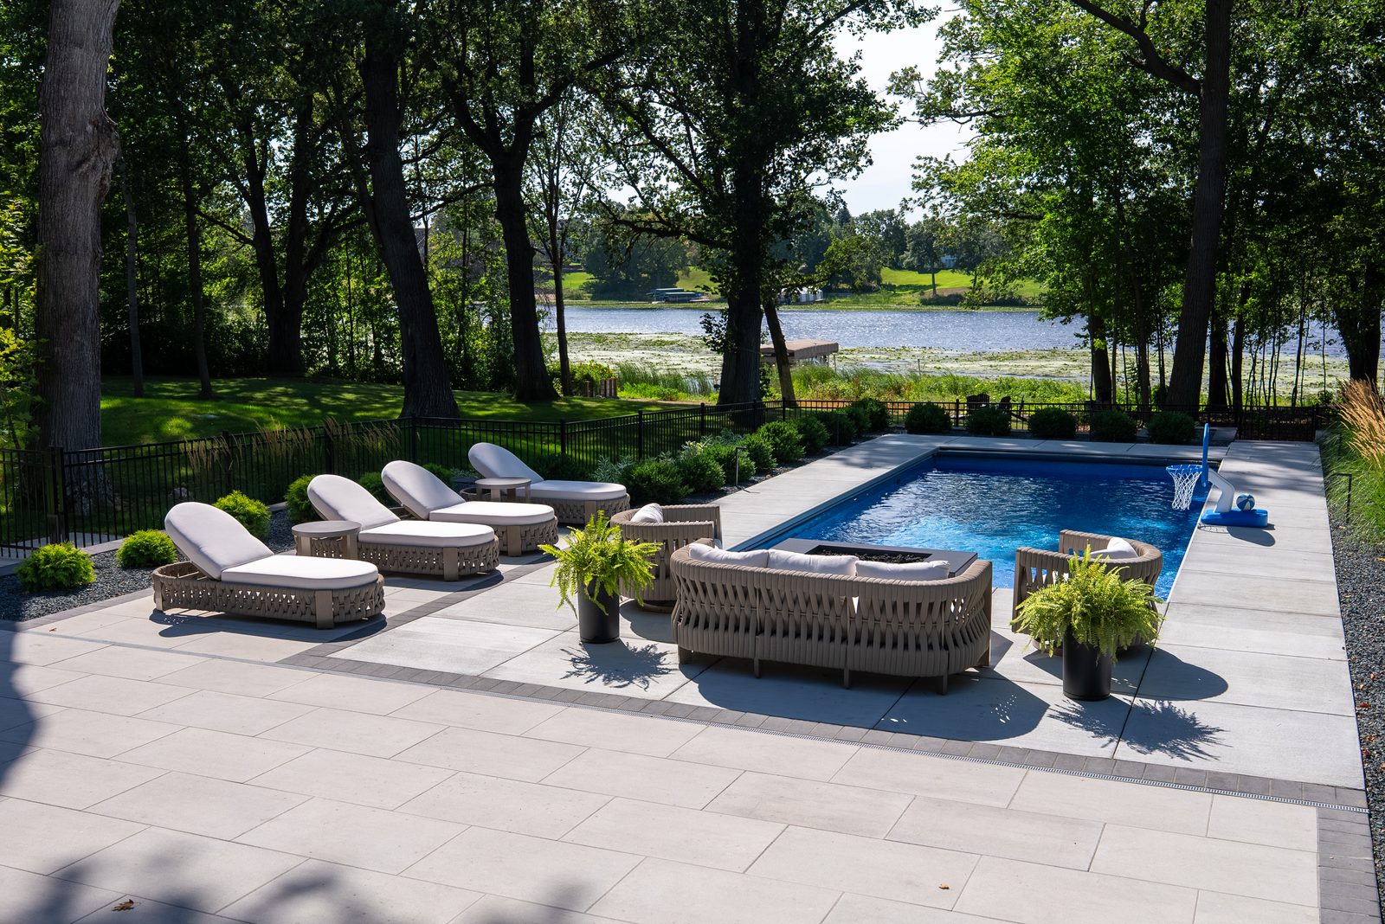
The projects on this page show the three materials we rebuild in. Tiered natural stone on a steep lake lot in <a href="/projects/birchwood-village-lakefront/">Birchwood Village</a>, boulder walls with stone steps in <a href="/projects/dellwood-retreat/">Dellwood</a>, and tiered block walls that double as planters in <a href="/projects/shakopee-sustainable-modern/">Shakopee</a>. The review below is from a western Wisconsin lake home where we demolished and replaced the stairs and the old wood walls in one project.

Thank you - request received!
A member of the Schifsky design team will reach out within one business day.
Prefer to talk now? Call 651-439-0603A Wall Replacement Includes
- Demolition and haul-off of the timber or tie wall, including creosote ties
- Excavation and a compacted base below frost concerns
- Drainage rock and drain tile behind the new wall
- Geogrid reinforcement or engineered design where height requires it
- New stairs, landings and railings where the old ones were
- Backfill, plantings and lawn restored above and below
Why Timber Walls Fail and Why the New One Will Not
A timber wall usually has no drainage behind it, so every spring the soil behind it is saturated and heavy, and every winter that water freezes and pushes. The wood rots at the soil line, the deadmen rot with it, and the wall bows. A block, stone or boulder wall built with drainage rock, drain tile and geogrid gets rid of the water instead of holding it, and the material itself does not rot or lose strength. Build it that way and the wall outlasts the house.
How We Replace a Failing Wall
Assess the Wall
How tall, how long, what it is holding, where the water comes from, and whether the stairs, fence or patio above it have to come out too.
Design and Engineering
Material, height and tiering decided in the design. Walls over about 4 feet get an engineered design and a permit; we handle both.
Demolish and Haul
The old timbers or ties come out and go to proper disposal. We protect what stays, the lawn, trees and the house, during demolition.
Base, Drainage and Build
Compacted base, the first course set level, drainage rock and drain tile behind, geogrid where specified, then the wall, with stairs built in as we go.
Backfill and Restore
Backfill, grading so water runs where it should, railings, plantings and lawn, and a walkthrough.
What We Rebuild In
The right material depends on the height, the look of the house and the budget. All three are built with the same drainage.
Segmental Block
Engineered concrete block in a wide range of colors and textures, the most common replacement and the one that handles height best. Runs $85 to $120 per square foot of face.
Natural Stone
Stacked limestone or cut stone for a timeless look, like the White Bear Lake terraces above. $120 and up per square foot of face.
Boulders
Natural fieldstone boulders for a softer, more organic wall on wooded and lake lots, like Dellwood. $65 to $85 per square foot of face.
Tiered Instead of Tall
Two or three shorter terraces with planting beds between them often cost less than one engineered tall wall and look better.
Stairs and Railings
Stone or block steps with landings, and cable or aluminum railings where the drop requires them.
Planted Walls
Block walls that double as planters, the way the Shakopee pool walls were done with hydrangeas and grasses.
Related Wall and Drainage Work
Retaining Walls
Block, natural stone and boulder walls, with what they cost per square foot of face.
Learn more →Lake Home Landscaping
Shoreline terraces, stairs to the water, walls and plantings that work within shoreland rules.
Learn more →Landscape Drainage
Standing water, wet basements and washouts solved with grading, drain tile and dry creeks.
Learn more →What a Timber Wall Replacement Costs
Measured per square foot of visible wall face (height times length), boulder walls run $65 to $85, segmental block $85 to $120, and stacked natural stone $120 and up, installed. Most residential wall projects land between $15,000 and $60,000. Demolition and haul-off of the old wall is priced on top, and so are new stairs and railings.
Walls over about 4 feet typically need an engineered design and a permit, which adds roughly $2,500 to $5,000. Large tiered lake walls like Terraced on White Bear Lake run well beyond the typical range as part of a full property transformation.
- Height and lengthFace area drives the price; height drives engineering and geogrid.
- DemolitionHow much wood or tie has to come out and be disposed of, and what is built on top of it.
- AccessWalls at the back of a sloped lot or at the water mean more hand work and machine time.
- Stairs and railingsRebuilt stairs, landings and railings are priced separately from the wall.
We had a wonderful experience with Schifsy Landscaping. They were professional, timely and flexible throughout the project. The final product exceeded our expectations. From the lighting to the stone to the plant choices, we are thrilled. Brandon was always available when we called even in the evening. When we couldn't figure out the irrigation, he patiently walked us through each step. We did some uplighting and he came by to ensure that it was right. Brandon is a true professional. His communication with us (daily) really made the work go smoothly. We highly recommend Schifsy and especially Brandon!
Common Timber Wall Replacement Questions
How do I know my timber retaining wall needs to be replaced?
Can a wood retaining wall be repaired instead of replaced?
How much does it cost to replace a timber retaining wall?
What do you do with the old railroad ties?
Does a replacement wall need a permit?
Can you rebuild the stairs at the same time?
The Schifsky Difference
Family-owned for 37+ years, we design and build your project with one accountable team, so the people who plan it are the people who build it, start to finish.
Get a Free Quote- 37+ Years, Family-OwnedNearly four decades building Twin Cities outdoor spaces - still run by the same family.
- True Design-BuildOne accountable team from first sketch to final walkthrough - no finger-pointing between trades.
- See It in 3D FirstWe design your project in realistic 3D so you can refine it before we ever break ground.
- Built for Minnesota WintersProper base prep, drainage, and craftsmanship engineered to handle our freeze-thaw cycles.
Serving the Twin Cities & Western Wisconsin
Ready to Get Started?
Thank you - request received!
A member of the Schifsky design team will reach out within one business day.
Prefer to talk now? Call 651-439-0603