
The Sustainable Modern
A modern Shakopee home on a wooded lakeside lot, finished a couple of years after the build with a fiberglass pool, tiered walls, and outdoor living that opens to the lake.
A Backyard Worthy of the House
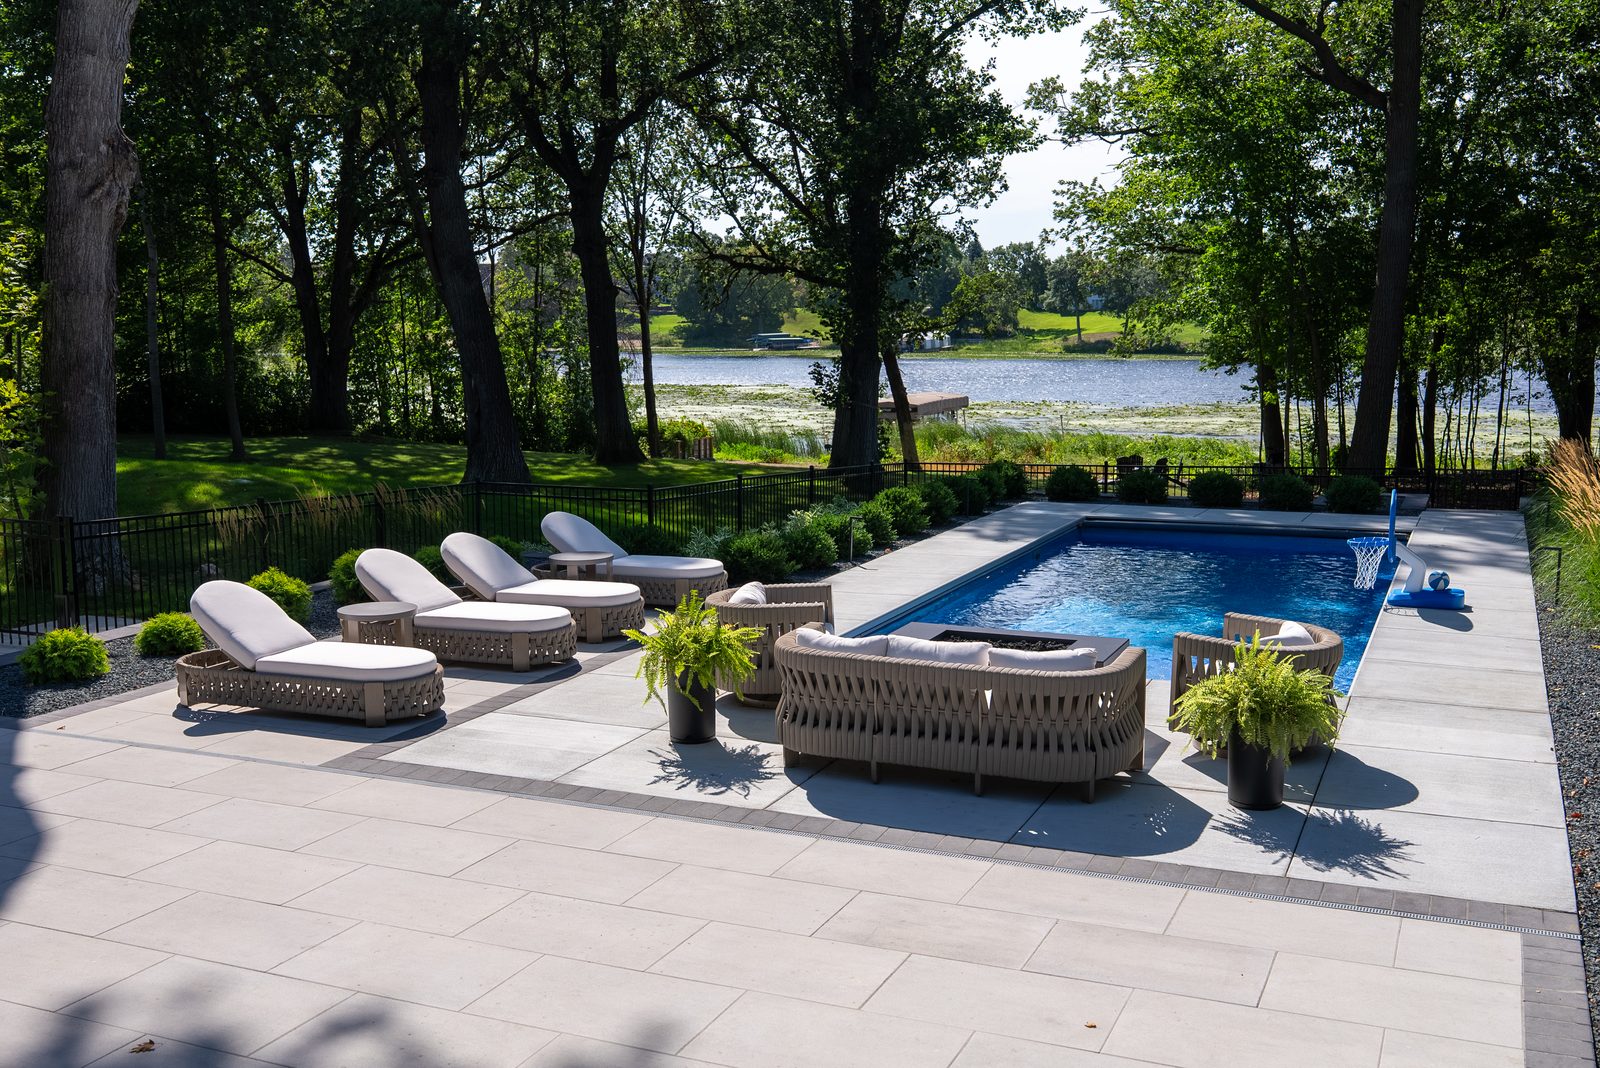
The homeowners came to us a couple of years after Sustainable 9 Builders finished this striking modern home, with a backyard that was still a blank slope down to the lake. Our job was to design a landscape that lived up to the architecture and made the most of a wooded, sloped lot overlooking the water. We set a crisp rectangular fiberglass pool into a wide porcelain paver deck, then held the grade with tiered block walls that double as planters for hydrangeas and ornamental grasses. A gas fire table with lounge seating anchors one end of the pool deck, a set of wide paver steps ties the pool level to the lower lawn, and layered evergreen plantings screen the neighbors without blocking the water. Black aluminum fencing, a custom cedar gate, and low-voltage lighting finish a backyard that is modern on the surface and built for Minnesota underneath.