
Drive through Woodbury, Eden Prairie, Chanhassen, Hugo or almost any Twin Cities suburb built after 1980 and you will see the same backyard over and over: a deck off the kitchen, a slope dropping a full story to the lower level, a sliding door onto a small concrete pad, and a lawn that is mowed but never used. That is a walkout lot, and it is the most common design problem we solve.
The good news is that a walkout backyard has something a flat lot never will: levels. Done right, the slope becomes terraces, the terraces become rooms, and the yard ends up with more usable space than the flat lot next door. This guide walks through how we think about it, what the options cost, and what it looks like when it is finished, using projects we have built across the metro.
Why walkout backyards go unused
Three things conspire against a walkout yard.
The grade. A typical walkout drops 8 to 10 feet from the upper door to the lower one. Anything built on the slope itself is unusable, and the flat ground at the bottom is often narrow and wet.
The water. Every roof downspout, every rain and every spring thaw sends water downhill toward the lower door. If the lower patio is built before the drainage is solved, it becomes a puddle and the basement door becomes a problem.
The disconnect. The deck and the lower pad are two separate places with no good way between them, so the family lives on the deck and the lower yard becomes where the trampoline goes.
Every walkout design we do is really an answer to those three things.
The three moves that fix a sloped yard
1. Terrace it
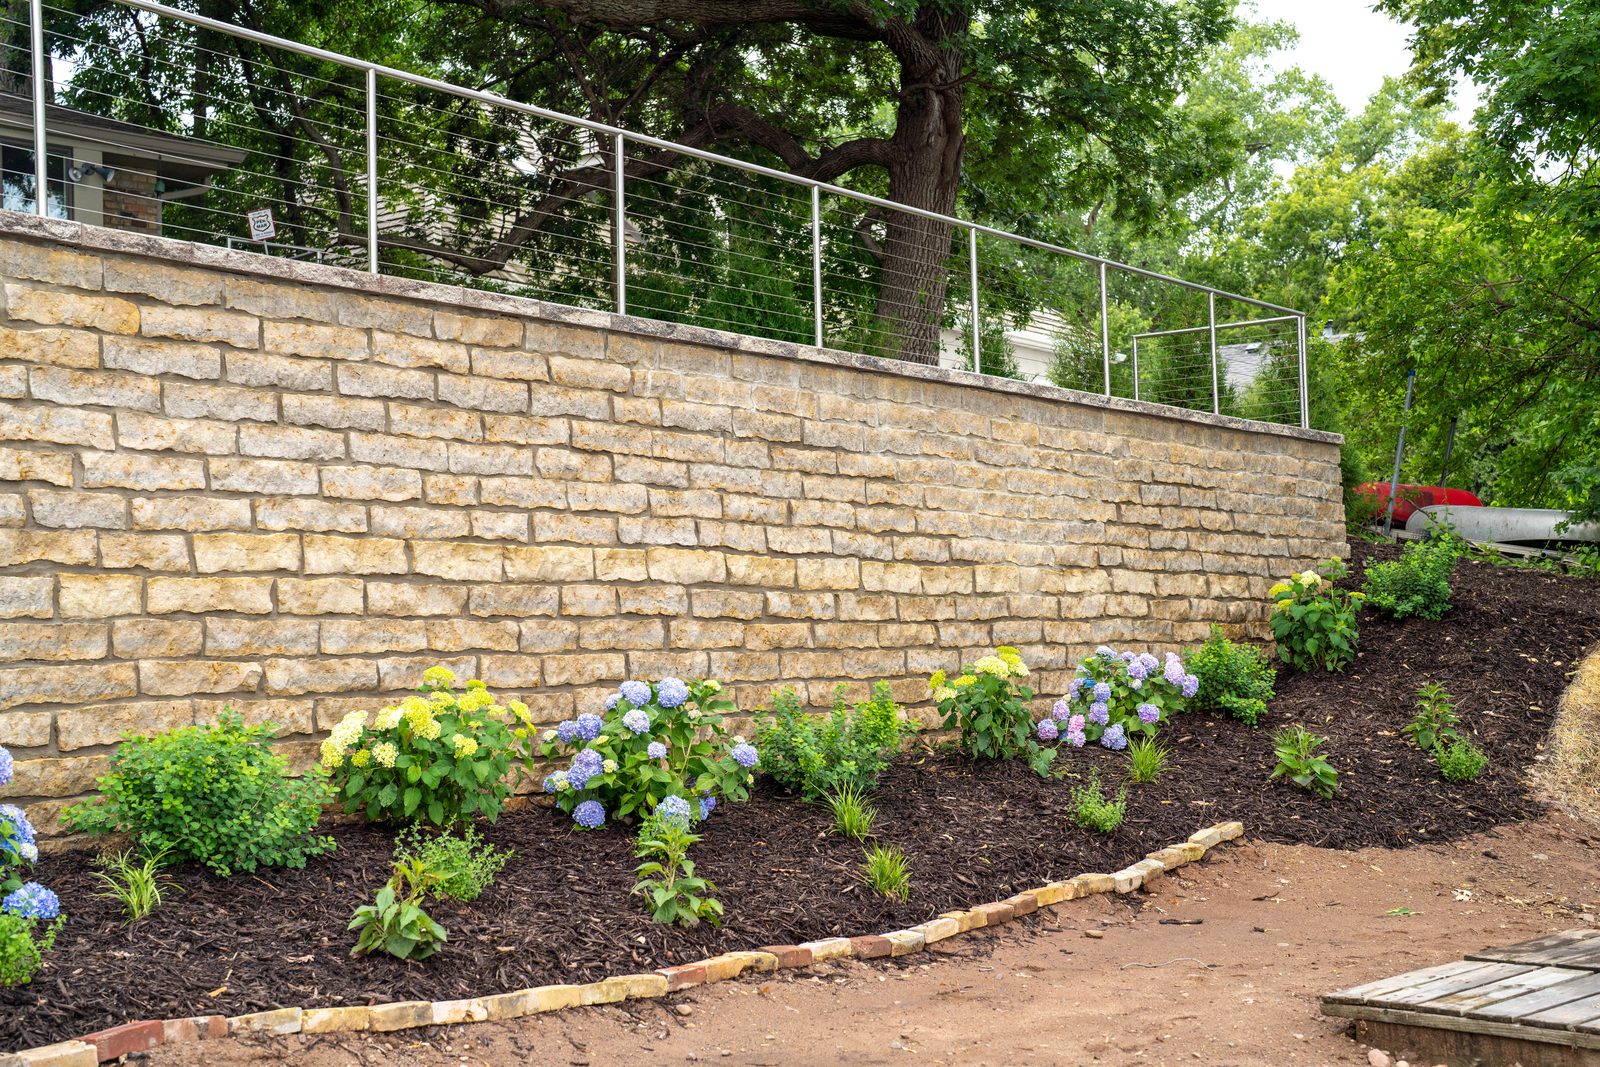
Instead of one long slope, cut the yard into two or three level steps and hold each one with a retaining wall. A terrace can be a patio, a lawn, a planting bed or a pool deck. The walls do the structural work, and the terraces become the rooms.
Wall choice depends on the lot and the look:
| Wall type | Best for | Installed cost (per sq ft of wall face) |
|---|---|---|
| Boulder wall | Wooded lots, lakeshores, natural look, big grade changes on a budget | $65 to $85 |
| Segmental block wall | Clean lines, integrated steps, seat walls, tight spaces near a patio | $85 to $120 |
| Natural stone wall | The premium finish, lakeshore estates, matching stone veneer on the house | $120 and up |
Full detail is in our retaining wall cost guide. The part you never see, the compacted base, drainage stone, perforated pipe and geogrid behind the wall, is what decides whether it is still straight in 20 years.
Terraced on White Bear Lake is the clearest example: a steep shoreline lot in Birchwood Village, cut into tiered natural stone walls with stairs and cable railings down to the water. The slope did not go away. It became the design.
2. Put the patio where you actually walk out
The instinct on a walkout is to put the patio at the top, next to the kitchen. The better answer is usually both: a modest grilling and dining space at the deck level, and the main patio at the lower level where there is room to spread out. The lower patio is where the fire feature, the outdoor kitchen or the pool goes, because that is where the flat ground is once the walls are in.
Sizing matters more on a walkout than on a flat lot, because the walls fix the footprint. A dining area for six needs roughly 12 by 14 feet. A fire pit with seating all the way around needs a 16 to 18 foot circle. An outdoor kitchen run with a grill, counter and seating needs about 8 feet of depth. We lay these out in 3D before a wall is built so the terrace is the right size the first time.
The Modern Revival in Woodbury shows the lower-level approach on an established lot: block walls holding the grade, a paver patio with a linear fire table and built-in bench seating, an outdoor kitchen and bar, and a flagstone path tying it back to the rest of the yard.
3. Connect the levels
Steps are what make a walkout yard feel like one space instead of two. Wide steps, 5 feet or more, read as part of the patio rather than a utility stair. On bigger grade changes, a landing halfway down gives you a place to pause and a spot for a planter or light. Boulder steps suit a natural wall; block steps match a block wall and can be lit from the riser.
Poolside on the Hill uses boulder retaining and boulder steps to climb the slope behind a new pool, so the lawn above and the pool deck below are a single yard.
Drainage comes first, always
On a walkout, water management is not a line item, it is the foundation of the design. The pieces we plan before anything else:
- Downspouts to daylight. Roof water is routed in buried pipe away from the house and the patio, not dumped onto the slope.
- Swales and grading. The terraces are pitched so water moves across them and off, never toward the lower door.
- Drain tile behind every wall. Water trapped behind a retaining wall is what makes it lean. Clean stone and a perforated pipe behind the wall carry it to an outlet.
- A real outlet. Water has to go somewhere: a daylight outlet on a lower slope, a catch basin, or a dry well, chosen for the lot.
Our landscape drainage page covers the methods. The short version is that a walkout patio built without this work is a patio you will rebuild.
What it costs
The honest range for a walkout backyard is wide, because the walls are the variable.
- A focused project, one wall, a set of steps and a lower patio of 300 to 400 square feet, typically lands in the $30,000 to $60,000 range.
- A terraced backyard with two levels of walls, stairs, a larger patio, a fire feature, lighting and plantings is usually $100,000 to $300,000. The Modern Revival was $235,000 as a complete project.
- Add a pool on the terrace and the complete project is typically $200,000 to $430,000 and up. The Sustainable Modern in Shakopee was $380,000.
The full backyard cost guide and the paver patio cost guide break those numbers down further.
Ideas by lot type
Shallow slope, 3 to 5 feet. One low seat wall doing double duty as retaining and seating, a wide patio at the bottom, and a single run of steps. Often the best value on the list.
Classic walkout, 8 to 10 feet. Two terraces: a small upper landing off the deck stairs and a large lower patio. Walls at both levels, a fire feature below, and lighting on the steps so the yard works after dark.
Wooded or lakeshore slope. Boulder or natural stone walls, stairs that follow the grade rather than fight it, plantings between the terraces, and the patio placed to hold the view. See Terraced on White Bear Lake and Carved in Stone in Dellwood.
New construction on a graded lot. The builder leaves a slope that was shaped for drainage, not for living. The complete plan, walls, patio, pool if you want one, and plantings, is designed once and can be built in phases. From the Ground Up in Lake Elmo and The Sustainable Modern in Shakopee both started that way.
How the process works
- Free consultation. We walk the slope with you, look at where the water goes, and talk about what you want the yard to do.
- 3D design. You see the terraces, walls, steps and patio on screen, from the deck and from the lower door, and we adjust until it is right. Walls over about 4 feet, or walls holding a structure, get engineered at this stage.
- Firm, itemized quote. Once the design and materials are set.
- Build in order. Drainage and walls first, then hardscape, then lighting and plantings, then lawn. On a walkout the order is not optional.
If you are at the stage of looking out the window and wondering what the slope could be, that is exactly the right time to talk. Send us a few photos of the yard and we will put together a free idea board for it.