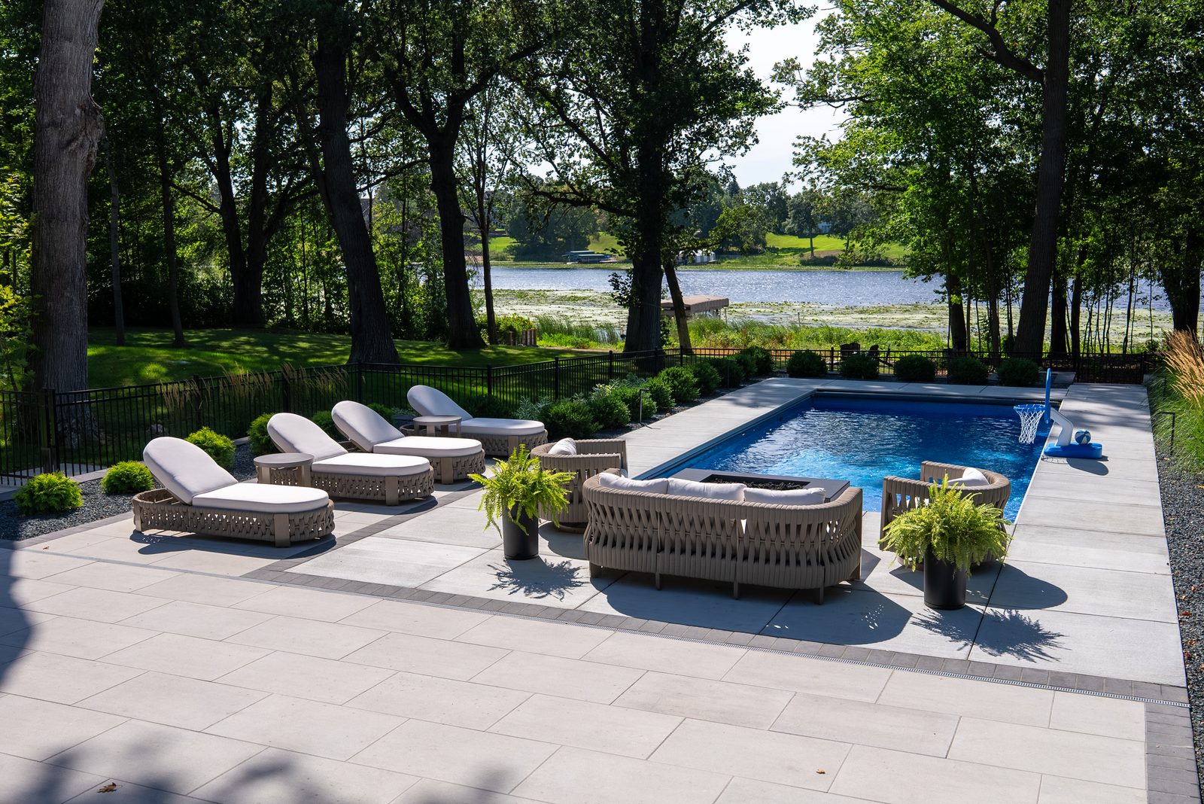
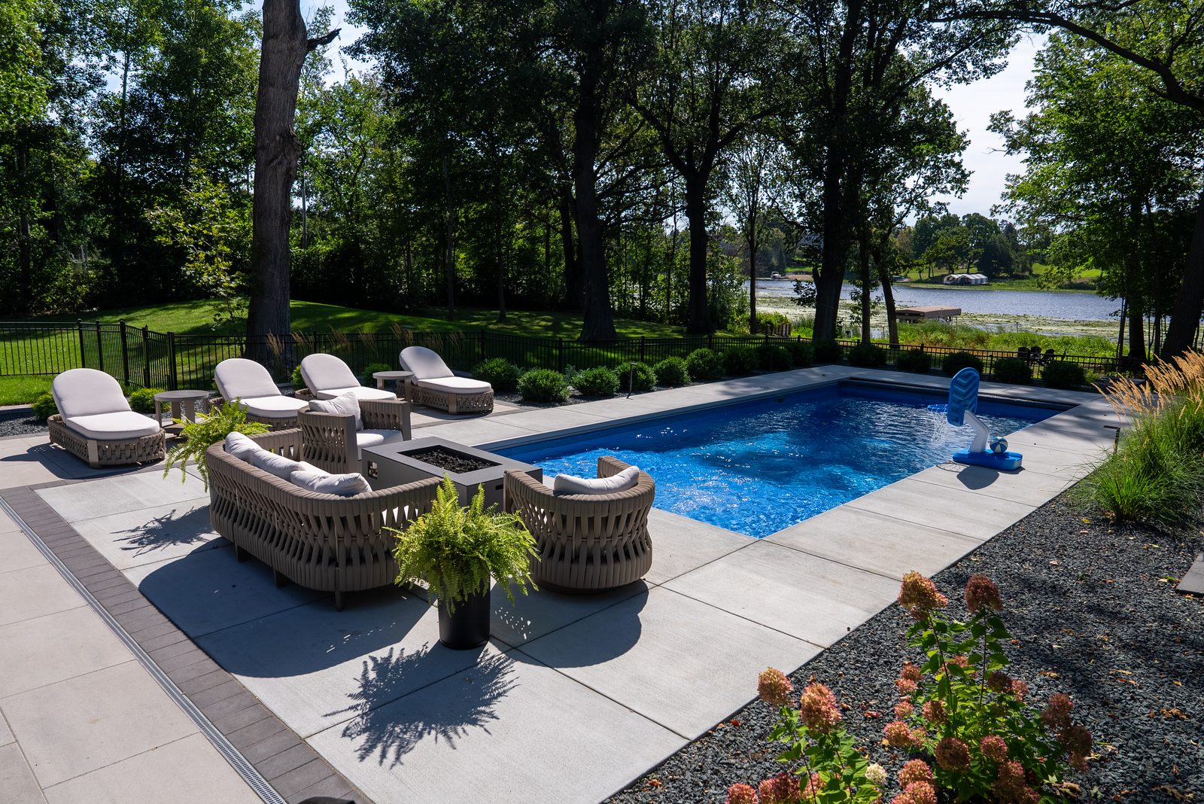
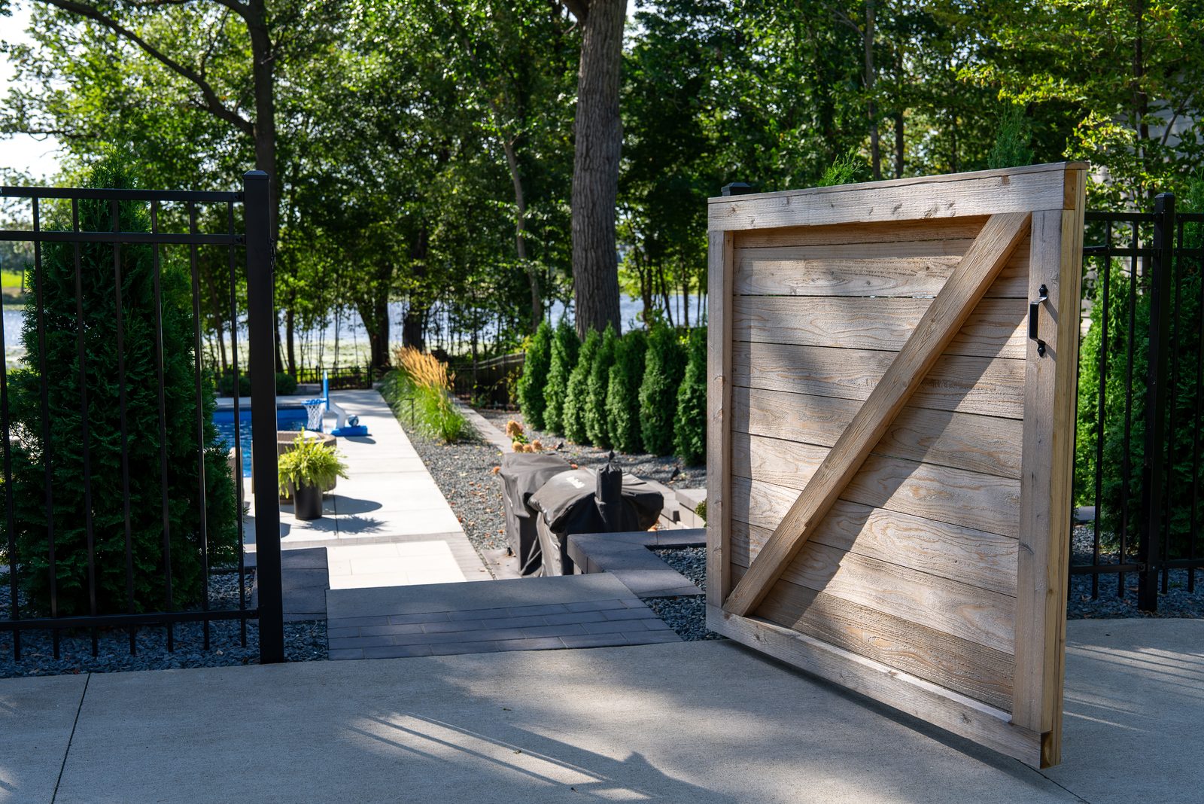
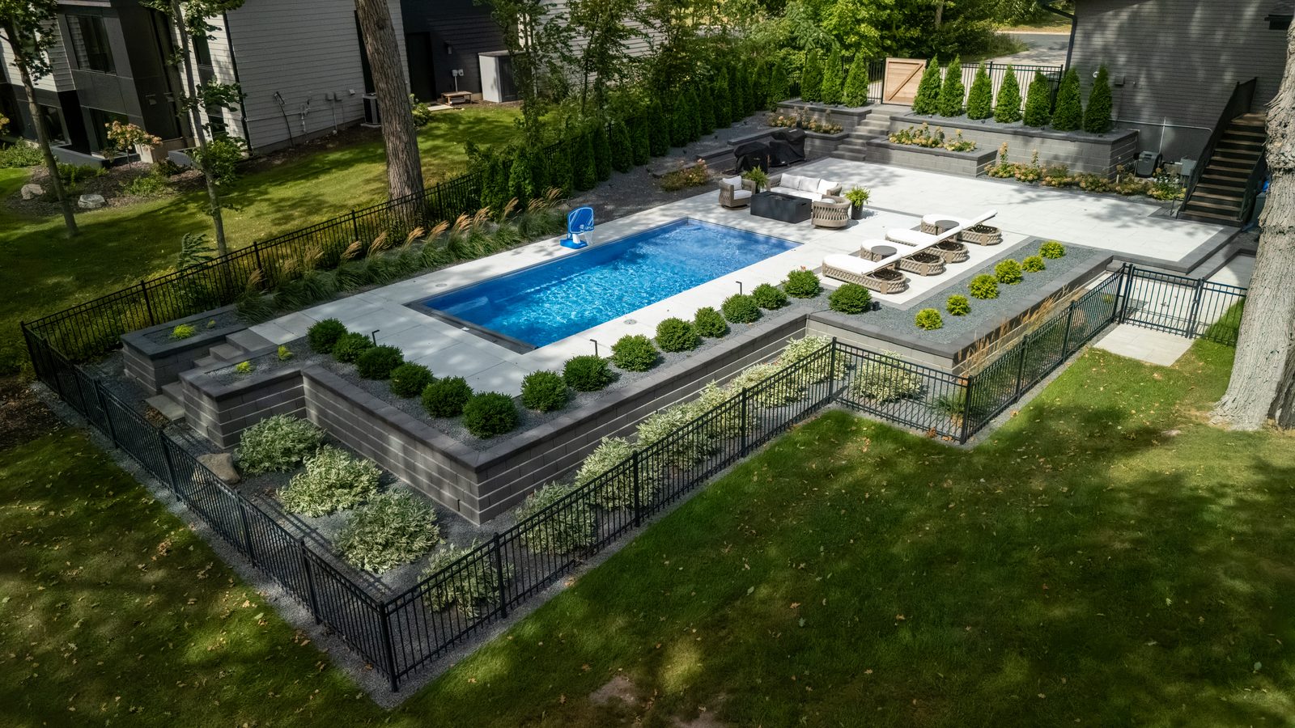
We desperately needed an entire demolition and makeover of our stairs and ancient wood Retaining walls at our Western Wisc lake home. We got 3 bids and primarily picked Schifsky because of Brandon. … The workers were amazing and put the plan together perfectly. We have had several of our neighbors on the lake stop by to say how great it looks!
Lake Home Landscaping in Minnesota and Western Wisconsin
A lake lot gives you the best view in the county and the hardest site to build on: a slope to the water, setbacks from the shoreline, limits on hard surface, and a yard that has to look right from the lake as well as from the house. We design and build lake home landscapes across the east metro and western Wisconsin, from terraced walls and stairs to the water to pools and patios that fit inside the rules.
White Bear Lake · St. Croix · Western Wisconsin Lakes · Shoreland Rules Handled
Two projects explain how we work on the water. On White Bear Lake, <a href="/projects/birchwood-village-lakefront/">Terraced on White Bear Lake</a> took a steep, unusable slope and turned it into tiered natural-stone walls, level lawn and planting terraces, stainless cable railings that keep the view open, and stairs that step all the way down to the water. On a wooded lake lot in Shakopee, <a href="/projects/shakopee-sustainable-modern/">The Sustainable Modern</a> set a fiberglass pool and tiered walls into a blank slope above the lake, inside the lake setbacks and around a septic system and mature trees the homeowners expected would force them to compromise.
The rules are part of the design. Shoreland ordinances limit how much of a lot can be hard surface, set structure setbacks from the ordinary high water level, and control what can be cleared in the shore impact zone; anything at or below the water line goes through the DNR, and the St. Croix riverway has its own stricter standards. Requirements vary by city and county, so we confirm them for your lot before we draw, and we design the walls, patios and plantings to pass review the first time.
Thank you - request received!
A member of the Schifsky design team will reach out within one business day.
Prefer to talk now? Call 651-439-0603What a Lake Home Project Can Include
- Terraced retaining walls that hold a slope and create level lawn
- Stairs and landings down to the water
- Cable or glass railings that keep the view open
- Pools, patios and fire features placed inside the setbacks
- Shoreline plantings, buffers and erosion control
- Lighting for the path to the dock
Why Lake Lots Need a Design-Build Team
On a normal lot you can build a patio and worry about the slope later. On a lake lot everything is connected: the walls set the grades, the grades set where the pool and patio can go, the setbacks and impervious limits cap all of it, and the DNR and the city both get a say. Splitting that between a wall contractor, a pool company and a landscaper is how lake projects go over budget and miss a season. We design the whole property in 3D, carry the permits, and build it with one crew that is used to working on a slope above the water.
How We Approach a Lake Property
Site and Rules Review
We walk the lot, measure the grades, find the ordinary high water level and the setbacks, and pull the shoreland rules for your city or county.
3D Design
Walls, stairs, patio, pool and plantings designed together so you see the yard from the house and from the lake before anything is built.
Permits and Engineering
Shoreland and building permits, DNR review if anything touches the water, and engineered wall designs where height requires them.
Build From the Water Up
Walls and grading first, then stairs and railings, then patio, pool and plantings, with erosion control in place the whole time.
Finish and Walkthrough
Lighting, lawn and shoreline plantings, and a walkthrough on care, especially for the buffer plantings near the water.
What Lake Homeowners Ask Us For
Terrace a Steep Slope
Tiered walls that turn an unusable hill into level lawn and gardens, the way Birchwood Village was done.
Replace Old Timber Walls and Stairs
Rotting wood walls and stairs demolished and rebuilt in stone or block, the project our western Wisconsin lake clients hired us for. See the timber wall page.
Pool on a Lake Lot
A pool and deck placed inside the setbacks and impervious limits, with the equipment and fence designed in.
Stairs and Railings to the Water
Stone or paver stairs with landings and open cable railings so the lake stays in view.
Shoreline Buffer and Erosion Control
Native plantings and stone at the shore that hold the bank and satisfy the shore impact zone rules.
Lakeside Fire and Seating
A fire feature and seating terrace at the lower level so the evening ends at the water.
Related Lake Work
Timber Retaining Wall Replacement
Rotting timber or railroad-tie walls and stairs demolished, hauled and rebuilt in block, natural stone or boulders.
Learn more →Retaining Walls
Block, natural stone and boulder walls, with what they cost per square foot of face.
Learn more →Pool Landscaping and Pool Decks
Everything around the pool, finished the same season the pool goes in: deck, fence, grading, plantings and lighting.
Learn more →What a Lake Home Landscape Costs
Lake projects are almost always full-property work. Terraced on White Bear Lake was about $400,000 for tiered natural-stone walls, cable railings, stairs to the water, a paver driveway and plantings. The Sustainable Modern in Shakopee was about $380,000 for a fiberglass pool, tiered walls, fire table, steps, fencing, plantings and lighting on a lake lot, phased to fit the budget.
A complete backyard in the Twin Cities generally runs $100,000 to $300,000; lake lots land toward the top because of the walls and the slope. Retaining walls alone run $65 to $120 per square foot of face depending on material, with engineering and permits adding $2,500 to $5,000 on walls over about 4 feet.
- Slope and wall heightThe steeper the lot, the more wall, and walls over about 4 feet need engineering.
- AccessGetting equipment and stone down to the water on a tight lake lot drives labor.
- Shoreland limitsImpervious caps can mean permeable pavers or a smaller footprint; DNR work adds review time.
- ScopeA pool, railings, lighting and shoreline plantings each add to the walls-and-stairs base.
When we first started looking into building an outdoor patio and pool area, we honestly weren’t sure our property would even allow the backyard we were dreaming of. … our project manager, Adam Skowronek, somehow designed something even better than we could have imagined. … Now that everything is complete, we honestly still catch ourselves looking out the window and thinking, “I can’t believe this is our backyard.”
Common Lake Home Landscaping Questions
What are the rules for landscaping on a lake in Minnesota?
Can I put a pool on a lake lot?
How do you handle a steep slope down to the water?
Do you replace old wood retaining walls and stairs on lake lots?
Which lakes do you work on?
The Schifsky Difference
Family-owned for 37+ years, we design and build your project with one accountable team, so the people who plan it are the people who build it, start to finish.
Get a Free Quote- 37+ Years, Family-OwnedNearly four decades building Twin Cities outdoor spaces - still run by the same family.
- True Design-BuildOne accountable team from first sketch to final walkthrough - no finger-pointing between trades.
- See It in 3D FirstWe design your project in realistic 3D so you can refine it before we ever break ground.
- Built for Minnesota WintersProper base prep, drainage, and craftsmanship engineered to handle our freeze-thaw cycles.
Serving the Twin Cities & Western Wisconsin
Ready to Get Started?
Thank you - request received!
A member of the Schifsky design team will reach out within one business day.
Prefer to talk now? Call 651-439-0603