
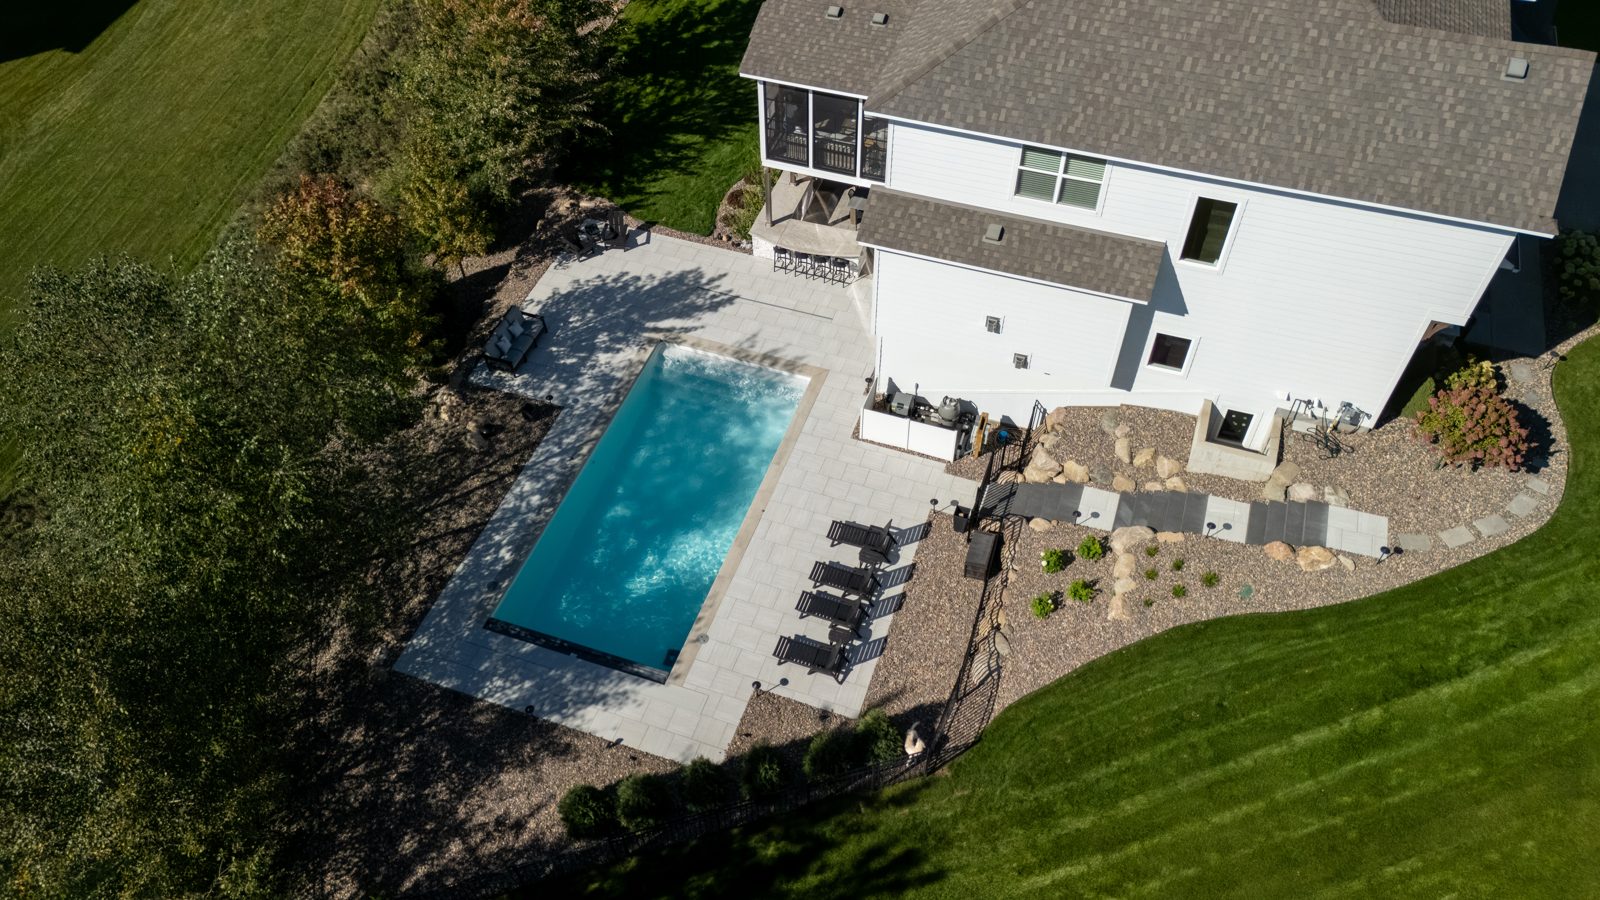
The first question every future pool owner types into Google is not “how much does a pool cost.” It is some version of “can I even put one here.” Twin Cities lots are smaller than they look once you subtract the setbacks, the easements, the septic field and the slope, and every city has its own rules.
This guide explains the six things that decide whether and where a pool can go on a Minnesota lot, with links to the city handouts we could verify. Rules change and every city is different, so treat this as the map, and confirm the details with your city’s building and planning departments before you commit to a design.
The short answer
Almost every suburban lot can take a pool. The real questions are where it can sit, how big the deck around it can be, what fence it needs, and what the permit drawings have to show. Those answers come from six places.
1. Permits
Every city we work in requires a building permit for an inground pool. Expect separate permits for:
- The fence or barrier. Chanhassen will not issue an inground pool permit without a fence permit application attached to it.
- Electrical. Pumps, heaters, lighting and the bonding grid around the pool are permitted and inspected separately.
- Gas. A gas heater means a gas line and its own permit.
Small above-ground pools are often exempt. Chanhassen, for example, does not require a building permit for a pool that is 24 inches deep or less, holds 5,000 gallons or less and sits entirely above ground. Even exempt pools still have to meet setbacks.
Minnetonka adds a point worth knowing: anyone hired to do the work must be a licensed contractor. White Bear Lake notes that property owners may do building trades on property they own, with a waiver, but contractors performing more than one trade must be state licensed.
2. The fence (the rule that surprises people most)
A pool is a drowning hazard, so every city requires a barrier, and the specifics are strict. Published examples, as of October 2026:
| City | Fence height | Other requirements |
|---|---|---|
| Minnetonka | At least 5 feet, non-climbable | Vertical board openings no more than 4 inches; gates self-closing and self-latching |
| Chanhassen | Minimum 5 feet, maximum 6 feet 6 inches | Rear yard only; a 4-inch sphere cannot pass through; gates self-closing and self-latching with the latch on the pool side; pool cannot be filled until the permanent or a temporary fence is up |
| Shorewood | At least 4 feet, non-climbable | Setbacks by zoning district |
| West St. Paul | At least 5 feet | Openings no larger than 6 inches |
| St. Michael | At least 6 feet | Temporary construction fence required before the permanent fence is built |
The practical point for the backyard design: the fence is part of the landscape, not an afterthought. A black aluminum fence disappears against plantings; a privacy fence changes the whole feel of the yard; and where the gates go decides how you get from the house to the water. Poolside on the Hill in Woodbury and Woodbury Poolside both use black aluminum fencing planned into the design.
3. Setbacks and the things a pool has to stay away from
Setbacks are set by each city’s zoning code, usually by zoning district, and they apply to the pool, the deck or apron around it, and often the equipment. Published examples:
- Shoreview: the pool must be 10 feet from property lines, and the site plan must show all impervious surfaces with dimensions.
- Brooklyn Center: 5 feet minimum from the rear lot line and 10 feet from overhead wires.
- Chanhassen: inground pools must be at least 20 feet from wells and 10 feet from septic tanks and treatment areas, and the survey must show easements, wetland boundaries and buffers.
- Inver Grove Heights: pools are not allowed in front or side yards.
- Several cities, including Eureka Township, prohibit pools under overhead utility lines or over underground utility lines.
On a large-lot property in Grant, Afton, North Oaks or Medina, the well and septic locations often decide the pool location before anything else does.
4. Hard surface and shoreland limits
Many cities cap the percentage of a lot that can be covered by hard surface, and the pool, the deck, the patio and the house all count. On lakeshore and shoreland lots the cap is tighter and setbacks from the water apply. Prior Lake publishes a 30 percent impervious maximum for shoreland properties, and Chanhassen requires a hard-surface coverage calculation on the survey.
This is where the backyard design and the permit meet. A pool with a generous deck, a patio and a walkway can push a lakeshore lot over its limit, and the fix is in the design: a smaller deck on one side, permeable pavers where the city credits them, or a lawn edge instead of hardscape.
5. Electrical, gas and the energy code
The Minnesota energy code, as applied by cities like Minnetonka, requires three things on heated pools and permanently installed inground spas:
- A readily accessible on-off switch for the heater, mounted outside the heater.
- Timers or controls that turn heaters and pumps on and off on a schedule.
- A vapor-retardant cover on any heated pool or inground spa.
Pool wiring and the bonding grid around the pool are permitted and inspected by the city, and Ham Lake’s handout is typical in requiring an electrical permit for any new circuit serving pool equipment. Plan the equipment pad early: it needs power, often gas, a path for the plumbing and a spot that can be screened with a fence section or plantings.
6. The survey, the inspections and the fill
Most cities require a certified survey with the permit showing the pool, deck, fence, setbacks, grading and drainage arrows, easements, and wetland or shoreline lines. Chanhassen asks for all of it with the original surveyor’s signature. Inspections follow the permit card, and the rule that catches people in a hurry is the fill: Chanhassen will not allow the pool to be filled until the permanent fence or a compliant temporary fence is installed.
Before any digging, Prior Lake’s handout makes the point every city would: call Gopher State One Call at 811.
City by city: where to look
For the cities we build in most, start with the building or planning department page below and ask for the swimming pool handout. Where we could verify a published handout, it is linked.
| City | Where to start |
|---|---|
| Woodbury | woodburymn.gov, Building Inspections |
| Lake Elmo | City of Lake Elmo, Building Inspections (ask for the swimming pool handout) |
| Stillwater | stillwatermn.gov, Building Inspections |
| Mahtomedi | Building permits are handled by the White Bear Lake Building Department |
| Hugo | ci.hugo.mn.us, Building |
| White Bear Lake | Swimming pool handout (PDF) and the Building Department |
| Shoreview | Pool permit application (PDF) |
| Shakopee | shakopeemn.gov, Building Inspections |
| Chanhassen | Swimming pool requirements (PDF) |
| Chaska | Residential pools and spas |
| Minnetonka | Residential pools and spas |
| Shorewood | Pool requirements (PDF) |
| Prior Lake | Pool handout (PDF) |
| Plymouth | Pool handout (PDF) |
| Hudson, WI | hudsonwi.gov, Building Inspection (Wisconsin rules differ from Minnesota) |
If your city is not listed, its website will have a building inspections or permits page; ask for the swimming pool handout and the zoning setbacks for your district.
A pre-call checklist
Before you call a pool company or a landscaper, pull together:
- Your survey. The certificate of survey from when you bought the house shows lot lines, easements and often the well and septic. The city will want a current one for the permit.
- HOA rules. Many Woodbury, Hugo, Victoria and Chanhassen neighborhoods have architectural review on top of the city permit.
- Where the water goes. Which way the yard drains, where the downspouts discharge, whether the low spot is where the pool would go.
- Access. An excavator and a fiberglass shell on a crane need a path to the backyard. A 10-foot gap between the house and the lot line is comfortable; a 6-foot side yard changes the plan.
- The equipment spot. Power, gas, a drain and a place to hide it.
- The whole backyard. The pool is the centerpiece, but the deck, the fence, the shade, the kitchen and the plantings are most of the budget and all of the permit drawing. Our pool cost guide explains why we recommend budgeting for the space around the pool from the start.
How we handle it
Our fiberglass pools are installed through our sister company Blaiser Pools, and our design team plans the backyard around them as one project. The 3D design produces the plan drawings the city and your HOA ask for, with setbacks, hard-surface coverage, grading and the fence on them. The Sustainable Modern in Shakopee, a pool on a sloped, wooded lakeside lot, and Life on the Fairway in Woodbury both went through exactly this process.
If you are still at the “could we even do this” stage, send us a few photos and your city, and we will put together a free idea board for your yard, pool included.